
Architects: How the Right Professional Can Shape a Better Home
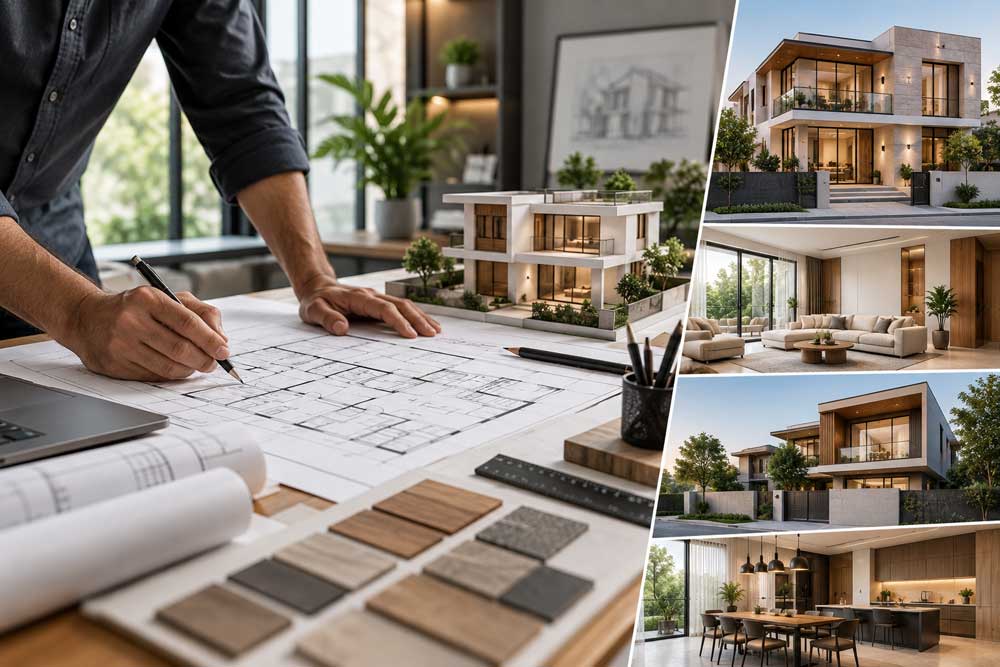
Building or renovating a home involves decisions that affect how you live for years. The position of a room, the amount of natural light, the flow between spaces, and the way the building responds to its surroundings all matter long after construction is complete.
This is where experienced Architects can make a meaningful difference. Their role is not simply to create attractive drawings. It is to develop a practical design that responds to the site, your requirements, and the way you want to use your home.
Whether you are planning a new house in Vesu, renovating a property in Adajan, or building in Navsari or Bardoli, choosing the right professional can help you move from a collection of ideas to a clear and workable plan.
What Does an Architect Do?
An architect helps develop the design of a building and coordinates important decisions that influence its structure, appearance, and functionality.
For a residential project, their work may include:
- Understanding your requirements and lifestyle
- Studying the site and existing property
- Developing floor plans and building concepts
- Planning room layouts and circulation
- Considering natural light and ventilation
- Designing elevations and architectural features
- Preparing drawings for the relevant project stages
- Coordinating with other professionals where required
The exact scope depends on the project and the services offered. Some architects focus primarily on design, while others may also provide project coordination or additional support during construction.
The important point is that architecture should begin with how the space needs to work, not just how it should look.
Why Is Architectural Planning Important?
A home can look impressive in a photograph and still be difficult to live in. A bedroom may have beautiful finishes but insufficient storage. A living room may be spacious but have awkward furniture placement. A kitchen may look modern but lack a practical workflow.
Good architectural planning considers these issues before they become expensive problems.
Making Better Use of Space
Every property has limitations. The plot may be narrow, the existing building may have structural constraints, or the available floor area may need to accommodate several family requirements.
An architect can study these limitations and develop a layout that uses the available space more effectively.
For example, a family may need three bedrooms, a comfortable living area, parking, and additional storage. The challenge is not simply fitting everything into the plan. It is ensuring that the spaces connect logically and remain comfortable to use.
Improving Natural Light and Ventilation
The position of windows, doors, openings, and internal spaces can influence how a home feels throughout the day.
A well-planned design considers where natural light can enter, how rooms connect to the outside, and how ventilation can support everyday comfort.
These decisions are especially useful when planning a new home because they can be considered before the building is constructed.
Creating a Design That Fits Your Lifestyle
Not every family uses a home in the same way.
Some homeowners need a dedicated home office. Others may prioritise a larger kitchen, a quiet study area, additional bedrooms, or flexible living space.
A good architect should understand these requirements and reflect them in the design rather than applying the same layout to every project.
How the Architectural Design Process Usually Works
Although every project is different, residential architecture generally follows a series of connected stages.
1. Understanding Your Requirements
The first step is a discussion about what you want to achieve.
This may include the number of rooms, preferred style, budget, family requirements, future plans, and any specific features you want in the home.
You do not need to have every decision finalised before meeting an architect. However, having a general idea of your priorities can make the initial discussion more useful.
2. Studying the Site or Existing Property
The available space, plot dimensions, orientation, access, and existing conditions all influence the design.
For a renovation, the architect may also need to consider the current structure, existing services, and which parts of the building can realistically be changed.
This stage helps ensure that the design is based on the actual property rather than assumptions.
3. Developing the Design Concept
Once the requirements are clear, the architect develops a concept that brings the main ideas together.
This may include floor plans, room arrangements, elevations, and other drawings that help explain the proposed design.
At this stage, the focus is on establishing a strong overall direction before moving into smaller details.
4. Refining the Plans
The design is then developed further based on your feedback and the practical requirements of the project.
Room sizes, circulation, openings, storage, materials, and architectural features may all be refined.
This is an important stage because it allows decisions to be considered before construction begins.
5. Coordination and Implementation
Depending on the scope of service, the architect may coordinate with other professionals involved in the project.
Clear communication is essential during implementation because the finished building needs to reflect the approved design as closely as possible.
Choosing Architects near Vesu
If you are searching for Architects near Vesu, begin by considering the type of property you want to design.
Vesu has a variety of residential developments, apartments, and larger homes, so the right approach will depend on the property’s size, layout, and your specific requirements.
For a new home, you may need architectural planning from the beginning. For an existing apartment, the project may focus on renovation, space planning, or improving the relationship between rooms.
Look for professionals who can explain how they approach your type of project. A strong portfolio is useful, but it should not be the only factor in your decision.
Finding Architects near Adajan
Homeowners looking for Architects near Adajan may have very different requirements, from designing a new house to modifying an existing property.
A compact home may need careful planning to make the most of its available floor area. A larger property may offer more flexibility for open living spaces, dedicated rooms, or additional architectural features.
The right architect should be able to adapt the design to the property rather than forcing the project into a predetermined style.
When discussing your requirements, explain how you use the space today and what you may need in the future. This can help the architect develop a design that is both attractive and practical.
What to Look for in Navsari Architects
If you are comparing Navsari Architects, it is worth looking beyond the appearance of completed projects.
Consider whether the professional understands your requirements, communicates clearly, and can explain the reasoning behind their design decisions.
For a new home, ask how they approach site planning, room layouts, natural light, ventilation, and the overall relationship between indoor and outdoor spaces.
For renovations, ask how they assess existing conditions and what limitations may affect the proposed changes.
A good design process should help you understand what is achievable before you commit to major construction decisions.
Choosing Architects in Bardoli
Homeowners searching for Architects in Bardoli may be planning a new residential project, an extension, or a renovation.
The design should reflect the actual characteristics of the property and the needs of the people who will use it.
For example, a family may want a comfortable living area, practical bedrooms, a functional kitchen, and enough storage for everyday belongings. An architect can help organise these requirements into a layout that makes sense.
It is also useful to discuss future needs. A home may need to accommodate changes in family size, work arrangements, or lifestyle over time.
What Should You Consider Before Hiring an Architect?
Choosing an architect is an important decision because the design influences many later stages of the project.
Experience With Similar Projects
Look for experience with projects that are similar to yours in terms of size, type, or scope.
A professional who has worked on comparable properties may be better placed to understand the practical challenges involved.
Design Approach
Ask how the architect develops a design.
Do they begin with your requirements and the site, or do they primarily focus on a particular visual style?
The best approach is one that balances your preferences with the practical needs of the property.
Scope of Services
Clarify what is included in the engagement.
Ask whether the service covers design development, drawings, revisions, approvals where applicable, site visits, or coordination with other professionals.
Budget and Timeline
Discuss your approximate budget and expected timeline early.
A realistic understanding of these factors can help the architect recommend suitable design solutions and avoid unnecessary changes later.
Communication
Good communication can make the design process much easier.
Choose someone who listens to your ideas, explains decisions clearly, and keeps you informed about important stages of the project.
Common Architectural Mistakes to Avoid
One common mistake is starting construction before the design has been properly developed. Changes made after work begins can be more difficult and expensive than decisions made during planning.
Another mistake is focusing only on the external appearance of the building. The layout, circulation, storage, lighting, and ventilation are equally important to everyday comfort.
It is also worth avoiding designs that follow trends too closely. A home should reflect your lifestyle and remain practical over time.
Finally, do not assume that a lower initial quote always represents better value. Compare the scope of services, design quality, communication, and the level of support included.
How Much Does Architectural Design Cost?
There is no single price for every architectural project.
The cost can depend on factors such as:
- Property size and complexity
- New construction or renovation
- Scope of design work
- Level of detail required
- Number of revisions
- Site visits and coordination
- Additional professional services
Before hiring an architect, ask for a clear proposal that explains what is included. This makes it easier to compare options and understand the value of the service.
Building a Home With a Clear Vision
A well-designed home begins with understanding how the space needs to work. The right architect can help bring together your requirements, the property’s characteristics, and the practical decisions that shape the finished building.
Whether you are planning a new home in Vesu or Adajan, or developing a property in Navsari or Bardoli, take time to choose a professional who listens, plans carefully, and communicates clearly.
The goal should not simply be a building that looks good from the outside. It should be a home that feels comfortable, functions well, and continues to meet your needs for years to come.
