
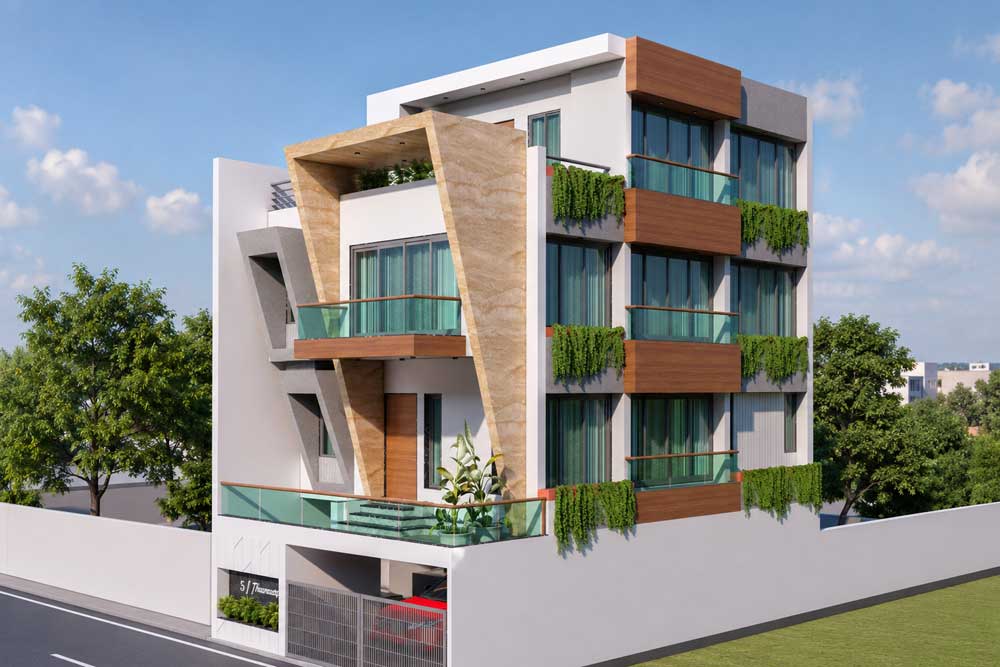
Planning a New Home in Vesu or Adajan? Why Professional Architecture Services Matter
Building a new home is exciting. It gives you the chance to create a space around your lifestyle instead of adjusting your lifestyle to an existing property. But between choosing a plot, deciding the number of rooms, reviewing elevations, selecting materials, and managing a budget, it is surprisingly easy to make decisions that cause problems later.
Good architecture starts long before construction begins.
It considers how your family lives, how sunlight enters the property, where air can circulate, how rooms connect, what the site allows, and how your needs may change over the years. A beautiful elevation is important, but a successful home also needs to feel comfortable every single day. Involving a professional architect early ensures thoughtful planning, regardless of the type of home you are building. This can help you use your plot efficiently and reduce the risk of costly changes during construction.
Your Plot Should Influence the Design
One of the first mistakes people make is selecting a house design they like online and trying to fit it onto their plot. However, every site is different.
Every site is different.
Its size, shape, road access, orientation, neighboring buildings, surroundings, and exposure to sunlight all affect what can be designed successfully. Two plots of the same size may require completely different layouts.
A professional architect evaluates these factors before creating the floor plan. This allows for optimal window placement, room arrangement for privacy, and purposeful integration of outdoor areas. In this way, the design responds to the property from the start.
The result is a house designed for the actual property rather than a design forced onto it.
A Good Floor Plan Makes Everyday Life Easier
People often judge a home by its front elevation, but you will spend far more time experiencing its floor plan.
Consider daily routines, such as carrying groceries from parking to the kitchen, accommodating guests while maintaining privacy, providing accessibility for elderly parents, and ensuring children have suitable study spaces.
These small everyday situations should influence architectural planning.
A well-designed home creates natural connections between spaces. The kitchen, dining area, living room, bedrooms, bathrooms, staircase, storage, and outdoor areas should all be positioned with a reason.
Professional planning also prevents wasted passages and awkward corners. More importantly, instead of simply trying to create bigger rooms, the focus should be on creating rooms with useful proportions and comfortable circulation.
Natural Light Can Completely Change a Home
There is something different about walking into a room filled with natural daylight.
It feels brighter, larger, and more welcoming.
Unfortunately, daylight is sometimes considered only after the basic floor plan has already been decided. By then, opportunities for better windows, openings, courtyards, or room orientation may have been lost.
Architectural planning should consider sunlight from the beginning.
Bedrooms may need a different lighting approach from living spaces. Kitchens benefit from good working light, while harsh afternoon sun may need to be controlled through shading, balconies, screens, or appropriate openings.
Good daylight planning can also reduce dependence on artificial lighting during the day, making the home more pleasant to use.
Ventilation Deserves Just as Much Attention
A home can look stunning in photographs and still feel uncomfortable if air circulation has been ignored. That is because natural ventilation depends on more than adding large windows.
Natural ventilation depends on more than adding large windows. Their location, direction, size, and relationship with other openings influence how air moves through the house.
Where the site permits, cross-ventilation can make living spaces feel fresher and more comfortable.
Balconies, courtyards, double-height areas, and strategically positioned openings can also contribute to airflow when they are planned as part of the architecture rather than added later for appearance.
For homeowners exploring Architecture Services in Vesu, this kind of site-specific planning is important. The design should respond to the individual plot, surrounding development, and the family’s lifestyle rather than follow a standard layout.
Plan for the Family You May Have in the Future
A house may be built today, but ideally it should continue working well many years from now.
Your family’s requirements can change considerably during that time.
Children grow older. Parents may eventually live with you. Working from home may become more important. In addition, a spare bedroom could become a study, or a terrace may later need a different purpose.
You cannot predict everything, but flexible planning makes future changes easier.
A multipurpose room can adapt to changing needs. Strategic staircase placement improves future accessibility, and sufficient storage helps prevent clutter as belongings accumulate.
Discussing these possibilities during the design stage can save major alterations later.
Architecture and Interiors Should Work Together
Architecture and interior design are sometimes treated as completely separate stages: first build the house and then decide what goes inside. But that approach can create avoidable compromises.
That approach can create avoidable compromises.
Furniture dimensions influence room proportions. Wardrobe locations affect electrical points. Kitchen layouts influence plumbing and services. False ceilings affect lighting, while large windows influence where beds, sofas, and television units can be positioned.
Thinking about these elements during architectural planning allows the shell of the home and its interiors to complement each other. In turn, the home is easier to plan as a whole.
You do not need to finalize every cushion or wall color before construction begins. However, understanding the approximate furniture layout and major interior requirements can help prevent inconvenient changes later.
Don’t Design Only for What Looks Good Today
Architectural trends change.
A particular elevation style may be popular today, but a home is a long-term investment. Even so, following every trend can sometimes create a design that starts looking dated surprisingly quickly.
Instead, focus on proportions, materials, functionality, natural light, and architectural details that suit the property.
Trends can still influence the design, but they should not control every decision.
The same applies to materials. A material that looks impressive in a photograph may require significant maintenance or may not be appropriate for every application. Therefore, material selection should consider durability, weather exposure, maintenance, availability, and budget alongside appearance.
Budget Planning Should Start with the Design
It is much easier to control costs on paper than on a construction site.
Changes made after construction begins can affect labor, materials, timelines, and sometimes work that has already been completed.
A clear architectural design gives homeowners a better understanding of what they are actually building before committing to major construction decisions. For that reason, budget conversations should happen early.
Budget conversations should therefore happen early.
If some design ideas significantly increase costs, alternatives can be considered before work begins. The goal is to allocate your budget where it has the most impact.
When seeking Architecture Services in Adajan, look beyond aesthetics and discuss planning, practical needs, materials, and budget expectations during the initial consultation.
Why Professional Architectural Planning Matters
You may have a very clear picture of your dream home, and that is valuable. The architect’s role is to take those ideas and test how they work in the real world.
Can the rooms fit comfortably without affecting circulation? Is there sufficient daylight in central areas? Does the layout ensure privacy and logical placement of key spaces? Can storage be optimized?
Professional architectural planning brings these questions into the design process before they become construction problems.
This is also why searches such as best architect near me should lead to more research than simply selecting the closest professional. Instead, look at the type of projects they have completed, how they approach planning, whether their design language suits your preferences, and how clearly they communicate their ideas.
Similarly, when comparing Architecture Services near me, focus on the quality and suitability of the service rather than distance alone. For a home you may live in for decades, choosing the right design approach is far more important than saving a few minutes of travel.
Take Your Time Before Construction Begins
There is often pressure to start construction quickly once a plot is ready. Still, the design stage is not where you want to rush.
Spend time reviewing the floor plan.
Imagine moving through the house. Think about where furniture will go. Consider morning and evening sunlight. Discuss storage. Look at the relationship between indoor and outdoor spaces. Ask what happens if your family’s requirements change.
Adjusting a drawing is relatively straightforward. Making the same adjustment after walls have been constructed is very different.
A little more thought before construction can prevent years of wishing something had been planned differently.
Final Thoughts
Your dream home should be more than visually appealing. It should simplify daily life, offer comfort, respond to its environment, and meet your needs for years to come. If you are planning a new home, speak with a professional architect early and make planning your first step.
Professional architecture combines creativity with practical solutions. Every decision, from site planning to materials and future needs, shapes your living experience.
If you are preparing to build and want professional guidance, Vaaste Architects and Interior Designer can help turn your ideas into a well-planned design. Contact the team today to discuss your plot, requirements, and vision, or visit the studio for a consultation and begin planning your new home.
