
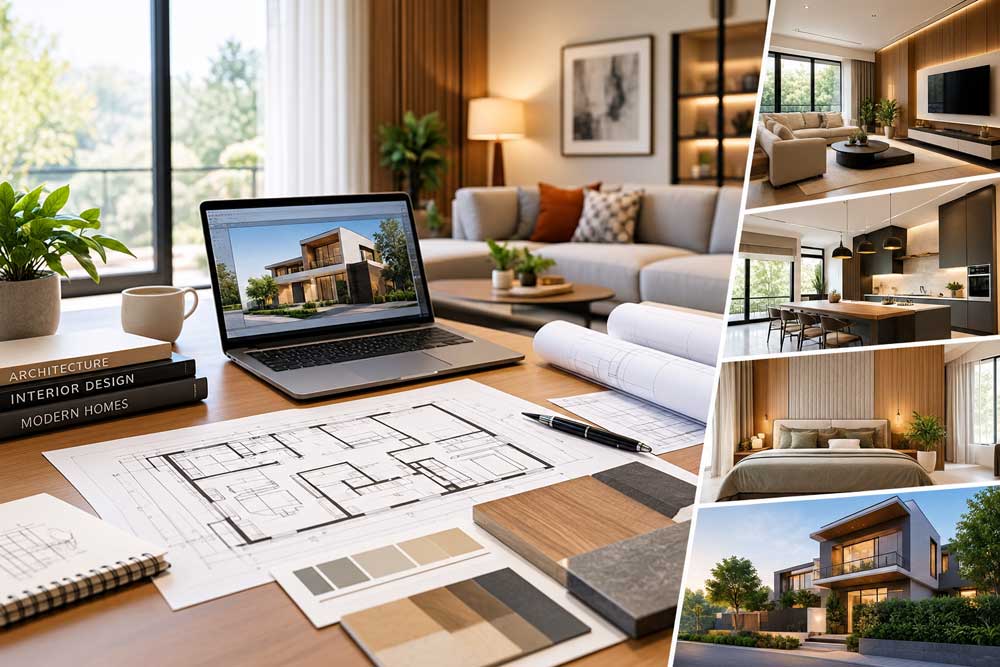
Planning Your Home Design: What to Consider Before You Begin
Designing a new home is an exciting project, but it also involves dozens of decisions. From the initial floor plan and room sizes to lighting, storage, materials, furniture, and finishes, every choice can influence how comfortable and functional the final home feels.
For homeowners in Surat and nearby areas, working with an experienced architect or interior designer can make this process more organised. Professional planning helps connect the building’s layout with the way you actually live, rather than treating architecture and interiors as completely separate decisions.
Whether you are building a new bungalow, renovating an existing home, or planning interiors for an apartment, starting with a clear design approach can save time and prevent unnecessary changes later.
Start With How You Want to Live
Before thinking about colours, furniture, or exterior elevations, think about how your home needs to function.
Every family has different requirements. You may need a spacious living room for family gatherings, a practical kitchen for daily cooking, dedicated workspace, additional bedroom storage, or a comfortable outdoor area.
Consider questions such as:
- How many people will regularly use the home?
- Do you need a home office?
- How much storage will your family require?
- Do you prefer open or separated living spaces?
- Will elderly family members use the home?
- Do you expect your requirements to change in the future?
- Which rooms are most important to your daily routine?
These answers provide a useful foundation for architectural planning and interior design.
Why the Floor Plan Matters So Much
A beautiful elevation can attract attention, but the floor plan determines how the home works from the inside.
Room sizes, circulation, entrances, windows, staircases, bathrooms, kitchen placement, and storage all need to work together.
For example, a large living room may look impressive on a drawing, but if circulation through the room is awkward, the space may not be comfortable in everyday use.
Good architectural planning considers how people move through the house and how different spaces connect.
This is one reason it is useful to involve an architect early rather than making major construction decisions first and trying to solve layout problems later.
Natural Light and Ventilation Should Be Planned Early
Natural light can change the character of an interior throughout the day. Windows, openings, room orientation, and the relationship between indoor and outdoor spaces all influence how much daylight reaches different areas.
Ventilation also deserves attention during the planning stage.
Instead of treating windows simply as architectural features, consider their practical purpose. Where will morning light enter? Which rooms need more daylight? How can air movement be improved?
These decisions can influence both comfort and the overall feel of the finished home.
Architecture and Interior Design Should Work Together
Architecture creates the framework of the home. Interior design determines how that framework is experienced.
When the two are planned together, decisions about electrical points, lighting, furniture, storage, ceilings, wall treatments, and materials can be coordinated more effectively.
For example, a TV wall may affect electrical points. A large wardrobe may influence the bedroom layout. Kitchen cabinetry can affect plumbing and electrical planning.
Considering these elements together can reduce the need for last-minute modifications.
Choosing an Architect in Vesu
Vesu has become an important residential area of Surat, with a variety of apartments, premium residences, and independent homes. This means design requirements can vary considerably from one property to another.
If you are looking for an architect in Vesu, consider the type of project you are planning before selecting a professional.
A new bungalow may require detailed architectural planning from the site stage, while an apartment renovation may involve more emphasis on space planning and interiors.
Look at previous projects, but also ask questions about the design process. How are your requirements understood? How are floor plans developed? How are changes handled? What level of involvement is provided during the project?
These questions can tell you more about the working relationship than photographs alone.
Planning Interiors in Adajan
Homes in Adajan can also have different layouts, sizes, and requirements. Some homeowners may want a complete interior redesign, while others may only want to improve selected rooms.
If you are considering an interior designer in Adajan, think about the problems you want the design to solve.
Perhaps the living room feels crowded, the bedrooms lack storage, the kitchen needs better organisation, or the entire home needs a more consistent appearance.
A professional interior designer can help turn these individual concerns into one coordinated plan.
What Homeowners in Navsari Should Consider
Home design requirements can vary significantly depending on the property, family size, lifestyle, and available space.
If you are planning a project and looking for architecture or interior design services in Navsari, start by identifying the areas that matter most.
For a new home, decisions about the floor plan, natural light, ventilation, staircase, parking, and room relationships should be considered early.
For an existing property, the designer may need to work within the limitations of the current structure.
In both situations, a detailed assessment before design development can help create more realistic expectations.
Designing a Home in Bardoli
Homeowners planning a property in Bardoli may also benefit from approaching the project as a complete design exercise rather than making decisions one room at a time.
The architectural layout should support the interior requirements, while the interiors should complement the proportions and character of the building.
For example, storage requirements can influence bedroom planning, while kitchen requirements can affect the overall layout. Lighting should also be considered alongside ceiling design and furniture placement.
A coordinated approach can help these elements work together instead of competing with each other.
Set a Realistic Budget Before Design Begins
Budget discussions should happen early.
A home design budget may include architectural services, interior design, construction, furniture, electrical work, lighting, materials, cabinetry, finishes, and other project requirements.
You do not necessarily need to know the exact final cost at the beginning. However, having an approximate budget range helps professionals develop solutions that are appropriate for your expectations.
It can also help you decide where to invest more and where simpler alternatives may be sufficient.
For example, you may prefer to invest more in a high-use kitchen while choosing simpler finishes for less frequently used areas.
Don’t Choose Materials Only for Their Appearance
A material can look excellent in a showroom or photograph and still be unsuitable for everyday use.
Before selecting flooring, countertops, laminates, fabrics, hardware, or other finishes, consider:
- Durability
- Maintenance requirements
- Cleaning
- Frequency of use
- Availability
- Replacement or repair
- Overall cost
The right choice is usually a balance between appearance and practicality.
A family home needs materials that can handle everyday life, not just look good on the day the project is photographed.
Think About Storage Before the Rooms Are Finished
Storage is one of the easiest things to underestimate.
Wardrobes, kitchen cabinets, utility storage, shoe storage, bookshelves, TV units, and other built-in solutions can take up significant space.
Planning them early allows the designer to integrate storage into the overall layout rather than adding cabinets later as an afterthought.
Good storage should also be easy to access. A large amount of storage is not particularly useful if everyday items are difficult to reach or organise.
Why 3D Design Can Help
It can sometimes be difficult to understand a floor plan or material sample without seeing how everything will work together.
3D visualisation can help homeowners understand the proposed relationship between furniture, colours, materials, lighting, ceilings, walls, and other elements before implementation.
This can make design discussions more practical because changes can be considered before the physical work begins.
It is especially useful when several family members are involved in making design decisions.
What Should You Ask Before Hiring a Design Professional?
Before choosing an architect or interior designer, ask about the complete scope of work.
Useful questions include:
- What services are included?
- How does the design process begin?
- How many design revisions are included?
- Are 3D visualisations provided?
- Is material selection part of the service?
- Are site visits included?
- Who coordinates with contractors?
- How is the project timeline planned?
- How are additional changes charged?
- What information is required before the project starts?
Clear answers can help you compare professionals based on the actual service rather than simply comparing prices.
Avoid Copying a Home From Social Media
Online platforms are excellent sources of inspiration, but copying a design exactly is rarely the best approach.
A room shown online may have completely different dimensions, lighting conditions, ceiling height, furniture sizes, and architectural features.
Instead, collect examples of things you genuinely like. You might save a particular kitchen layout, colour combination, wardrobe style, lighting idea, or living room arrangement.
An experienced designer can then interpret those preferences and adapt them to your actual home.
Local Design Knowledge Can Make the Process Easier
When selecting a professional for a project in Surat or nearby areas, local familiarity can be useful.
Understanding the area’s residential properties, project requirements, available materials, contractors, and common design preferences can help make discussions more relevant.
For homeowners searching online, terms such as architects in Vesu, interior designers in Adajan, architecture services in Navsari, or interior designers in Bardoli often reflect a specific need: finding someone who can work with their property and location.
However, location should be only one part of the decision. Experience, communication, design approach, service scope, and project suitability also deserve consideration.
Plan the Project Before Starting Construction
One of the most expensive mistakes in a home project is making important decisions after construction has already started.
Changing room layouts, electrical points, plumbing, ceiling details, or built-in furniture at a late stage can create additional work.
A better approach is to resolve as many major design decisions as possible before implementation begins.
This does not mean every decorative detail must be decided immediately. It means the major layout, functional requirements, and key design elements should have a clear direction.
A Thoughtful Design Starts With the Right Questions
A successful home does not necessarily need to be large, expensive, or filled with the latest trends. It needs to be planned around the people who will use it.
The right architect can help establish a practical building layout, while an experienced interior designer can shape the spaces inside it around comfort, storage, lighting, furniture, and everyday use.
If you are planning a home in Vesu, Adajan, Navsari, Bardoli, or another part of South Gujarat, start by clearly defining your requirements and then discuss them with a professional who understands your goals.
Planning a New Home or Renovation in Surat?
If you are looking for professional guidance for architecture or interior design, you can explore the services offered by Vaaste Architects and interior designer in Vesu, Surat. The firm provides architecture and interior design services and is located at Western Vesu Point on Vesu Main Road.
Before starting your project, discuss your property, requirements, preferred style, budget, and expected timeline. A detailed conversation at the beginning can help turn your ideas into a practical design direction.
Final Thoughts
Home design is easier when important decisions are made in the right order.
Start with your lifestyle and functional requirements. Then consider the site, floor plan, natural light, ventilation, storage, materials, furniture, lighting, and overall visual direction.
Whether you are building a new home or renovating an existing property, professional architectural and interior planning can help you make these decisions with greater clarity.
For homeowners in Surat and surrounding areas, the goal should be more than creating a home that looks impressive. It should be creating a space that feels comfortable, works efficiently, and continues to suit your lifestyle for years to come.
